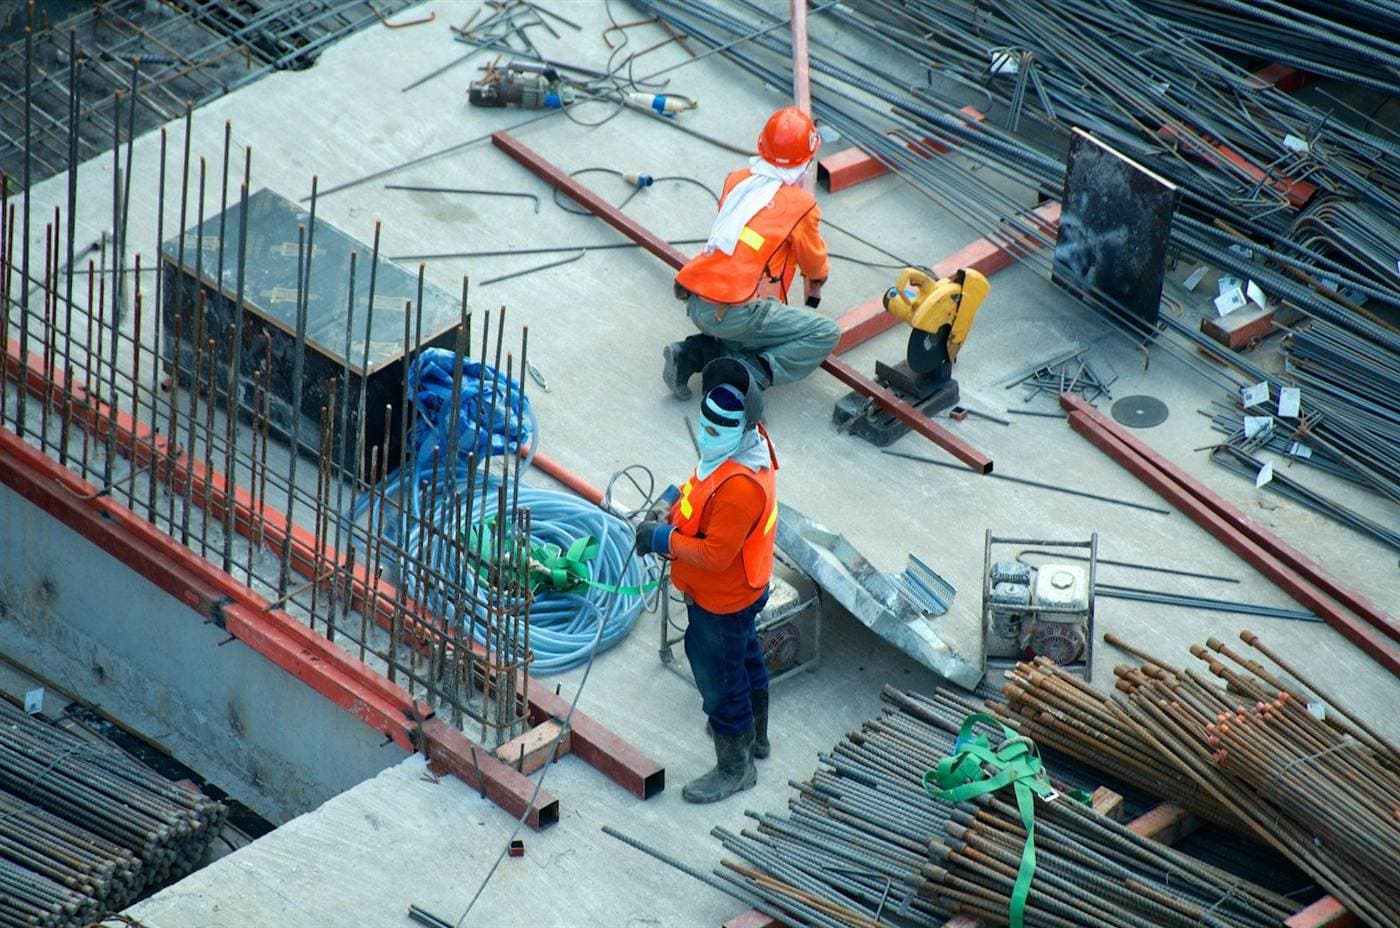
The footing spreads the weight of your house into the ground, and the columns carry it down. Mistakes here are the hardest and most expensive to fix later.
Footing checks
- Size and depth of the footing match the foundation drawing
- Bottom mesh bar diameter and spacing are correct in both directions
- Cover of about 50 mm below the steel, using proper cover blocks
- Column starter bars are placed in the right position and properly tied
Column checks
- Number and diameter of vertical bars as per the column schedule
- Stirrup spacing — closer near joints, as shown on the drawing
- Lap length and location of laps
- Column is plumb and shuttering is tight
A few minutes of checking before the pour saves you from cracks and repairs for years.
Video: Misena Civil Academy on YouTube.